Cade McArthur
REALTOR®

BEDS3
BATHS3 full
SQUARE FEET1,393
MLS#TB8526605
STATUSActive
PROPERTY TYPEResidential - Condominium
SUBDIVISIONAVALON CLUB RESORT CONDO
Property Description
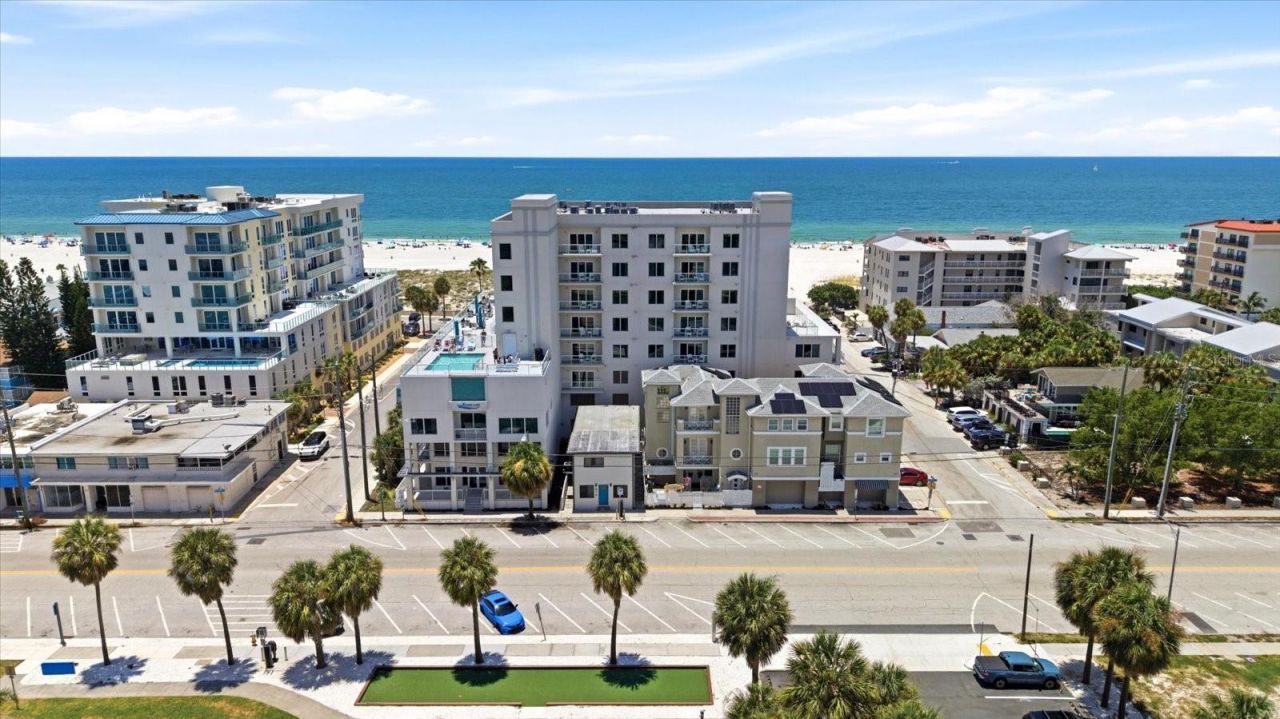
Welcome to Avalon Club, where the convenience of resort living meets the beauty of Clearwater Beach. This beautifully furnished 3 bedroom, 3 bath residence offers 1,393 square feet of thoughtfully designed living space just steps from the Gulf of Mexico. Whether you're searching for a private beach retreat, an investment property, or the perfect combination of both, this residence offers the flexibility of permitted nightly rentals.Designed with comfort and entertaining in mind, the open living and dining areas flow seamlessly into the well appointed kitchen, creating an inviting space to gather after a day at the beach. Three spacious bedrooms and three full baths provide plenty of room for family and guests, making this floor plan especially desirable for vacation rentals. Enjoy your morning coffee or unwind in the evening from your private balcony while taking in the coastal atmosphere.Owners have the option to participate in the onsite management program, allowing for a truly hands off ownership experience. From sunrise walks along the beach to evenings at Pier 60, everything that makes Clearwater Beach one of Florida's most sought after destinations is just outside your door. Spend your days by the heated pool, enjoy the fitness center, or explore the nearby waterfront restaurants, boutique shopping, and local attractions, all within walking distance.Few properties offer the opportunity to enjoy one of Florida's most celebrated beach destinations while also providing the flexibility to generate rental income. Whether you're building your investment portfolio, completing a 1031 exchange, or simply looking for a place where every visit feels like a vacation, this residence offers an exceptional combination of location, lifestyle, and income potential in the heart of Clearwater Beach.
Property Features
Property Type: Residential - Condominium
Cooling: Central Air
Garage: 1
Heating: Central
Lot Size: 0.35 Acres
Roof Type: Concrete
Stories: 1.0
Taxes: $16,268
Year Built: 2021
Amenities
Ceiling Fans(s)
Eat-in Kitchen
Kitchen/Family Room Combo
Living Room/Dining Room Combo
Open Floorplan
Thermostat
Balcony
Sidewalk
Feature Descriptions
Appliances: Built-In Oven, Dishwasher, Disposal, Dryer, Microwave, Washer
Association Amenities: Fitness Center, Pool
Community Features: Fitness Center, Sidewalks, Wheelchair Access
Directions: West on Gulf to Bay Blvd (SR 60) to Clearwater Beach. Continue through the roundabout onto Coronado Dr. turn left on to Avalon, Property is on the right - pull into parking garage
Exterior: Block
Flood Zone Code: AE
Flooring: Tile
Foundation: Block
Frontage Gulf Ocean: 180
HOA Fee: 2025/ Monthly
HOA Y/N: Yes
Home Warranty Y/N: No
Listing Terms: Cash, Conventional
Lot Dimensions: 0.35
Ownership: Fee Simple
Pets Allowed: Yes
Pets Restrictions: Buyer/buyers agent to confirm Pet Restrictions
Pets Size: Large (61-100 Lbs.)
Pets Weight (Max): 100
Pool: Heated, In Ground
Property Attached Y/N: No
Property Sub-Type: Condo - Hotel
Sewer: Public Sewer
Showing Instructions: Appointment Only, Call Listing Agent 2,Call Before Showing, Call Listing Agent, Key In Office, Listing Agent Must Accompany, See Remarks
Special Sale Provisions: None
Special View Info: Water
Swimming Pool: Yes
Utilities: BB/HS Internet Available, Cable Available, Electricity Available, Sewer Available, Water Available
Water: Public
Water Access: Beach, Gulf/Ocean
Water Access Y/N: Yes
Waterfront Features: Beach Front, Gulf/Ocean
Room Sizes
Kitchen: 15x12
Living Room: 15x12
Primary Bedroom: 12x12
Local Schools
High School: Clearwater High-PN
Middle School: Dunedin Highland Middle-PN
Elementary School: Sandy Lane Elementary-PN
Listed By / Shown By
Listed By
Agency Name: BEACH & BAY REALTY LLC
Agency Contact: 727-595-0366
Shown By
Agent Name: Cade McArthur
Agent Phone: (813) 832-5400
Agency Title: Florida Executive Realty

Estimate Your Payment
Estimated Payment
$ 3,369.45 per month $1,780.45 Principal & Interest $1,355.67 Property Tax $233.33 Homeowner's InsuranceChange Payment Information


Member Participants (and their affiliated licensees, if applicable) shall indicate on their websites that IDX information is provided exclusively for consumers’ personal non-commercial use, that it may not be used for any purpose other than to identify prospective properties consumers may be interested in purchasing, that the data is deemed reliable but is not guaranteed by MLS GRID, and that the use of the MLS GRID Data may be subject to an end user license agreement prescribed by the Member Participant’s applicable MLS if any and as amended from time to time. MLS GRID may, at its discretion, require use of other disclaimers as necessary to protect Member Participant, and/or their MLS from liability.
Based on information submitted to the MLS GRID. All data is obtained from various sources and may not have been verified by broker or MLS GRID. Supplied Open House Information is subject to change without notice. All information should be independently reviewed and verified for accuracy. Properties may or may not be listed by the office/agent presenting the information.
Privacy Policy / DMCA Notice / ADA Accessibility


This site is hosted, designed and copyright
© 1994 - 2026 by
Delta Media Group, Inc. -- Patent Pending --
24 Avalon Street, Unit 405 | MLS# TB8526605
This condo located at 24 Avalon Street, Unit 405, Clearwater Beach, FL 33767 is currently listed for sale with an asking price of $799,999. This property was built in 2021 and has 3 bedrooms and 3 full baths with 1393 sq. ft. Avalon Street, Unit 405 is located in the AVALON CLUB RESORT CONDO subdivision. Search AVALON CLUB RESORT CONDO real estate on cmcarthur.floridaexecutiverealty.com today.