Cade McArthur
REALTOR®

BEDS4
BATHS2 full
SQUARE FEET2,612
MLS#O6422376
STATUSActive
PROPERTY TYPEResidential - Single Family
SUBDIVISIONPOINCIANA NBRHD 02 WEST VILLAGE 07
Property Description
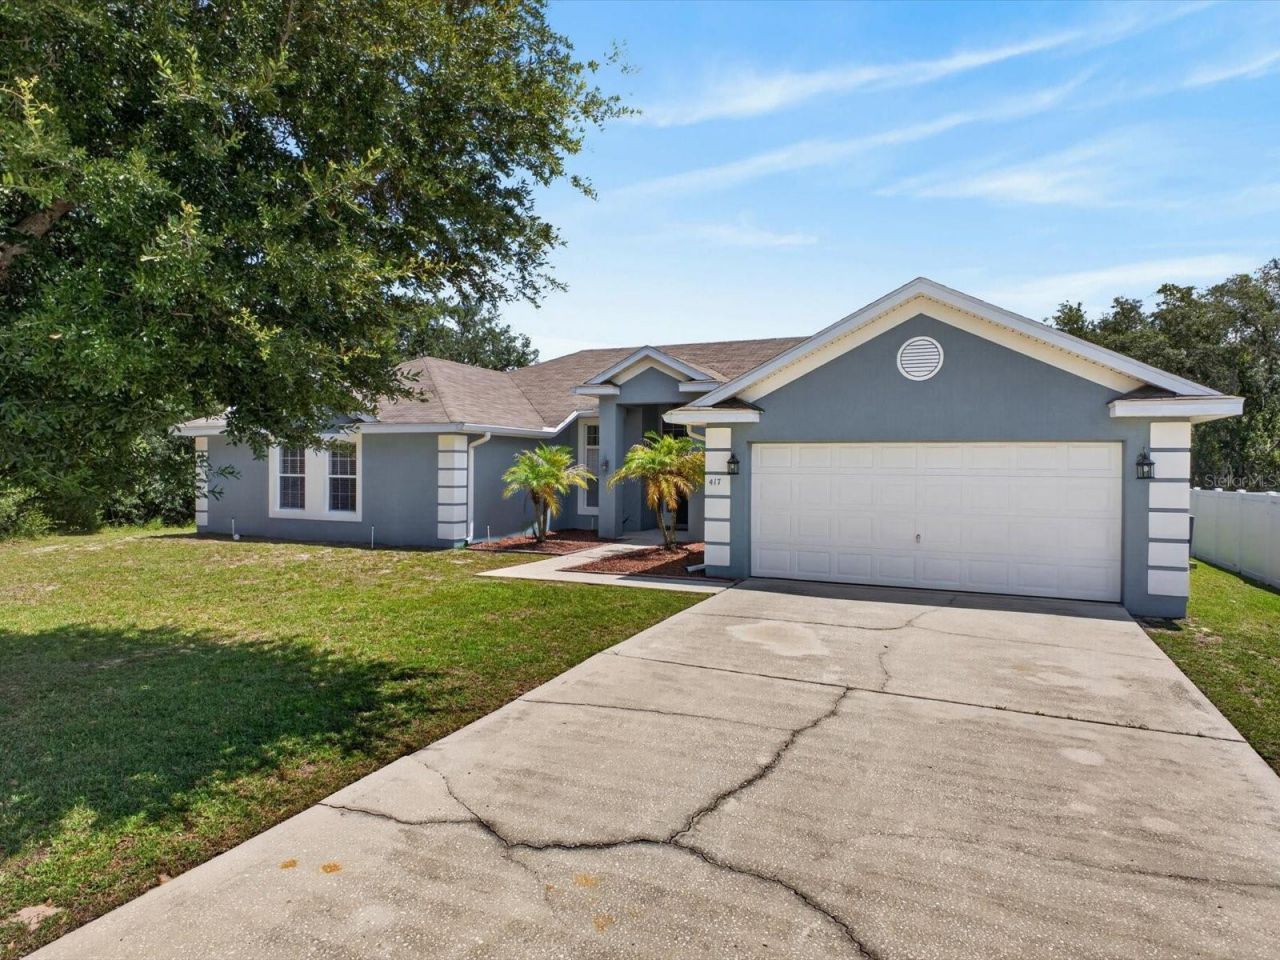
DESIGNED FOR ENTERTAINING! Greeted by a solid wood and leaded glass door topped with a transom window, you'll immediately feel invited into the spacious living area with soaring cathedral ceilings flooded with natural light from the French doors. Combine this with the massive kitchen that has been upgraded with custom soft-close cabinetry, almost 40' of granite countertops, and stainless appliances, and you'll be ready for all of your friends and family. With plenty of room in the back to grill on the large patio, and for backyard games in the 250' deep lot, the options are endless. Other tasteful upgrades include crown moulding and chair rails, cabinets and countertops in the bathrooms, a spa-like Owner's shower with multiple heads, and beautiful wood-plank LVP flooring in every room. The 1/2-acre lot also has a 10'x14' workshop/shed ideal for storing tools and all of your outdoor toys. And with a 65' driveway, there's room for everyone to park at your housewarming party! Make it yours today!
Property Features
Property Type: Residential - Single Family
Cooling: Central Air, Zoned
Garage: 2 car attached
Heating: Electric
Home Style: Florida, Ranch
Lot Size: 0.45 Acres
Roof Type: Shingle
Stories: 1.0
Taxes: $761
Year Built: 2005
Amenities
Cathedral Ceiling(s)
Ceiling Fans(s)
Chair Rail
Crown Molding
Eat-in Kitchen
Primary Bedroom Main Floor
Solid Surface Counters
Solid Wood Cabinets
Thermostat
Walk-In Closet(s)
Window Treatments
Private Mailbox
Rain Gutters
Sliding Doors
Storage
Feature Descriptions
Accessibility Features: Grip-Accessible Features
Additional Rooms: Breakfast Room Separate, Den/Library/Office, Family Room, Formal Dining Room Separate, Great Room, Inside Utility
Appliances: Dishwasher, Disposal, Dryer, Electric Water Heater, Microwave, Refrigerator, Washer
Association Amenities: Basketball Court, Clubhouse, Fitness Center, Park, Playground, Pool, Recreation Facilities
Community Features: Deed Restrictions, Fitness Center, Park, Playground, Pool, Tennis Court(s)
Directions: Head south on Cypress Pkwy. Turn right onto Cypress Pkwy for 1.1 mi then turn left, onto Marigold Ave. for 6.4 mi, thenturn right onto Hemlock Ave for 1.1 mi, then turn left onto Pine St for 0.2 mi, then turn right onto Caspian Rd, 0.4 mi, and finally tur
Exterior: Block, Stucco
Flood Zone Code: X
Flooring: Carpet, Luxury Vinyl
Foundation: Slab
HOA Fee: 100/ Monthly
HOA Y/N: Yes
Home Warranty Y/N: No
Listing Terms: Assumable, Cash, Conventional, Trade, FHA, VA Loan
Lot: Landscaped, Oversized Lot, Paved
Lot Dimensions: 0.45
Other Structures: Shed(s)
Ownership: Fee Simple
Parking: Garage Door Opener, Oversized
Parking Notes: Garage Door Opener, Oversized
Patio/Porch: Patio
Pets Allowed: Yes
Property Attached Y/N: No
Property Sub-Type: Single Family Residence
Security: Smoke Detector(s)
Sewer: Public Sewer
Showing Instructions: Appointment Only, Listing Agent Must Accompany, ShowingTime
Special Sale Provisions: None
Utilities: BB/HS Internet Available, Cable Connected, Public, Sewer Connected, Water Connected
Vegetation: Mature Landscaping, Trees/Landscaped
Water: Public
Water Access Y/N: No
Zoning: PUD
Room Sizes
Great Room: 26.4x20.8
Dining Room: 13.5x11.6
Kitchen: 18.7x20.8
Primary Bedroom: 15.8x16.7
Primary Bathroom: 5.1x17
Bedroom 2: 11.9x11.5
Bathroom 2: 5.6x8.2
Bedroom 3: 11.8x12.7
Bedroom 4: 11.1x12.7
Office: 14.2x11.6
Laundry: 10.8x11.6
Foyer: 7.4x8
Local Schools
High School: Haines City Senior High
Middle School: Lake Marion Creek Middle
Elementary School: Laurel Elementary
Listed By / Shown By
Listed By
Agency Name: KUNKLE REALTY GROUP
Agency Contact: 844-978-7750
Shown By
Agent Name: Cade McArthur
Agent Phone: (813) 832-5400
Agency Title: Florida Executive Realty

Estimate Your Payment
Estimated Payment
$ 1,007.38 per month $834.59 Principal & Interest $63.42 Property Tax $109.38 Homeowner's InsuranceChange Payment Information


Member Participants (and their affiliated licensees, if applicable) shall indicate on their websites that IDX information is provided exclusively for consumers’ personal non-commercial use, that it may not be used for any purpose other than to identify prospective properties consumers may be interested in purchasing, that the data is deemed reliable but is not guaranteed by MLS GRID, and that the use of the MLS GRID Data may be subject to an end user license agreement prescribed by the Member Participant’s applicable MLS if any and as amended from time to time. MLS GRID may, at its discretion, require use of other disclaimers as necessary to protect Member Participant, and/or their MLS from liability.
Based on information submitted to the MLS GRID. All data is obtained from various sources and may not have been verified by broker or MLS GRID. Supplied Open House Information is subject to change without notice. All information should be independently reviewed and verified for accuracy. Properties may or may not be listed by the office/agent presenting the information.
Privacy Policy / DMCA Notice / ADA Accessibility


This site is hosted, designed and copyright
© 1994 - 2026 by
Delta Media Group, Inc. -- Patent Pending --
417 Rio Grande Court | MLS# O6422376
This single family home located at 417 Rio Grande Court , Kissimmee, FL 34759 is currently listed for sale with an asking price of $375,000. This property was built in 2005 and has 4 bedrooms and 2 full baths with 2612 sq. ft. Rio Grande Court is located in the POINCIANA NBRHD 02 WEST VILLAGE 07 subdivision. Search POINCIANA NBRHD 02 WEST VILLAGE 07 real estate on cmcarthur.floridaexecutiverealty.com today.