Cade McArthur
REALTOR®

BEDS3
BATHS2 full
SQUARE FEET1,860
MLS#TB8525962
STATUSActive
PROPERTY TYPEResidential - Single Family
SUBDIVISIONSHORE ACRES BUTTERFLY LAKE REP
Property Description
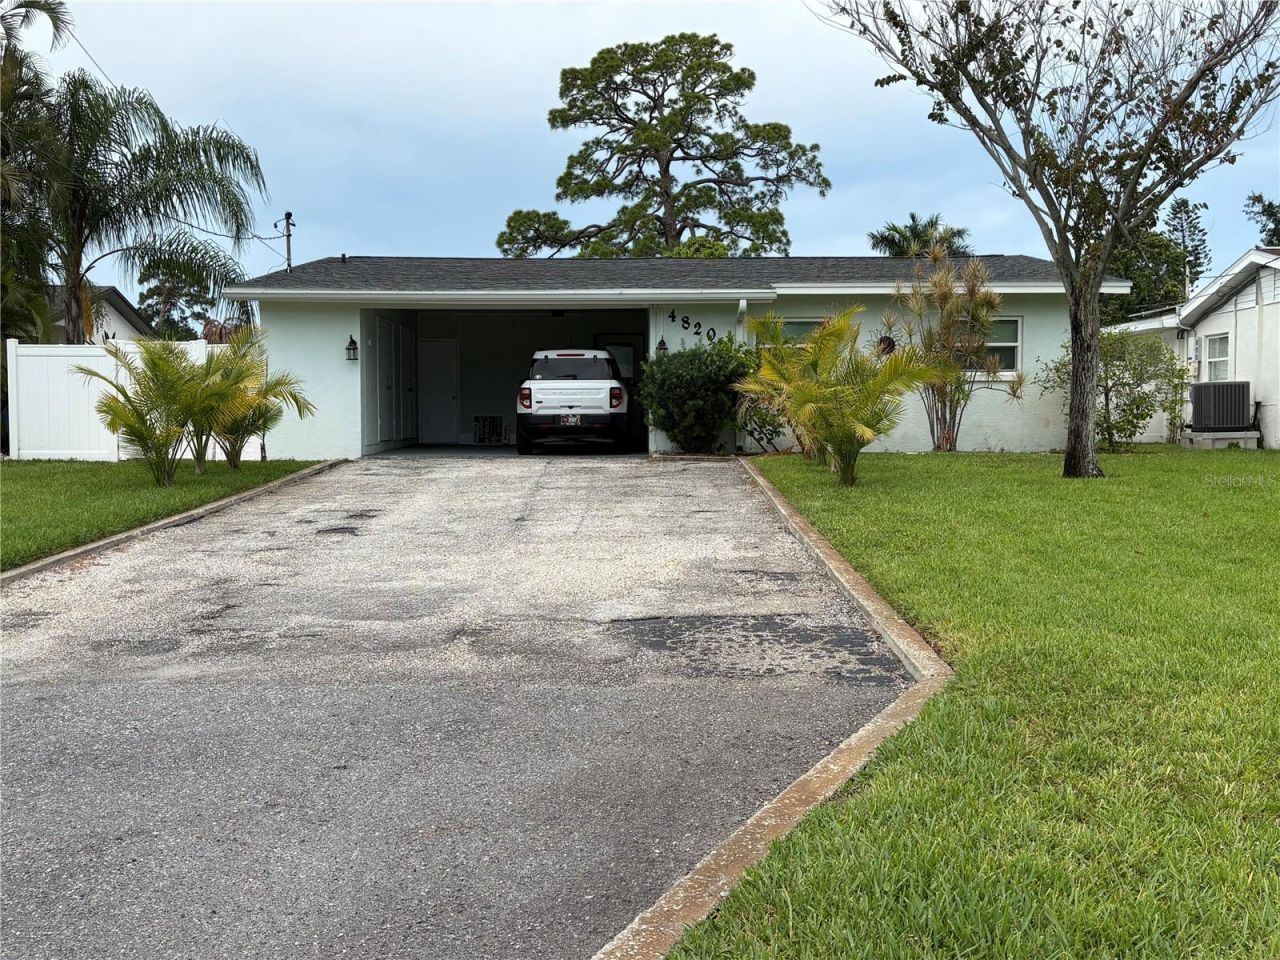
WOW... Check out this slice of Paradise located in the sought after city of St. Petersburg. Waterfront leading out to beautiful Tampa Bay, sparkling pool, totally renovated, and true open concept living. As soon as you enter you will feel the openness of the extra-large living room and kitchen, plus the bonus room looking out over the pool and water. The kitchen was renovated in 2025 with all new appliances including a wine fridge. New HAVC in 2025. New mini split, heating and cooling and a beautiful modern electric fireplace in the bonus room including two stained glass windows! The bonus room is open to your imagination. A nice family gathering room, pool table, ping pong, work out room? It is very large. 3 bedrooms and 2 full baths. Spacious primary suite with room for a king size bed and full bedroom furnishings. Sliding glass door provides abundant natural light and private access to the screened in patio, creating an ideal indoor-outdoor retreat. The en-suite bathroom offers convenience and privacy, while the modern finishes and clean lines make this move in ready. The 2nd and 3rd bedrooms easily accommodate a queen size bed with additional furniture while maintaining an open, airy feel. Neutral finishes and coastal-inspired design make these rooms ideal for family, guests or as a home office. The polished terrazzo floors, oversized base boards, and coastal paint colors give the home a clean updated look. New roof in 2026, New seawall and dock in 2025, All new electrical in 2025, New variable speed energy efficient pool pump and filter in 2026. Automatic sprinklers, hurricane impact windows. Home is also equipped with Dam-it Flood protection barriers. Dam-it will come and put barriers in place if ever needed. The back yard is completely fenced with a nice green and grill area with ample storage areas. This home also includes the paddle board and two kayaks thus you can be out enjoying the water the day of closing! This amazing home will not last long at this price. Buyer to confirm measurements.
Property Features
Property Type: Residential - Single Family
Cooling: Central Air
Fenced: Yes
Heating: Central, Electric, Heat Pump
Home Style: Florida
Lot Size: 0.19 Acres
Roof Type: Shingle
Stories: 1.0
Taxes: $4,910
Year Built: 1958
Amenities
Ceiling Fans(s)
Eat-in Kitchen
High Ceilings
Kitchen/Family Room Combo
Open Floorplan
Solid Wood Cabinets
Stone Counters
Thermostat
Walk-In Closet(s)
Window Treatments
Private Yard
Rain Gutters
Feature Descriptions
Additional Rooms: Attic, Bonus Room, Family Room, Storage Rooms
Appliances: Dishwasher, Disposal, Dryer, Electric Water Heater, Exhaust Fan, Microwave, Range, Range Hood, Refrigerator, Wine Refrigerator
Community Features: Golf Carts OK, Playground
Directions: From 4th Street North turn east on 38th Ave NE continue onto 40th Ave NE (It runs into it) turn left on Shore Acres Blvd, Turn Right on Venetian Blvd, Property is mid way down on the right.
Exterior: Block, Stucco
Fencing: Fenced, Vinyl
Fireplace: Electric, Family Room
Fireplace Y/N: Yes
Flood Zone Code: AE
Flooring: Terrazzo
Foundation: Slab
Frontage Canal Salt: 48
Home Warranty Y/N: No
Listing Terms: Cash, Conventional, FHA, VA Loan
Lot: Flood Insurance Required, FloodZone, Level, Near Golf Course, Paved
Lot Dimensions: 0.19
Other Equipment: Irrigation Equipment, Private Yard
Ownership: Fee Simple
Parking: Covered, Driveway
Parking Notes: Covered, Driveway
Patio/Porch: Covered, Deck, Patio, Screened, Side Porch
Pets Allowed: Cats OK, Dogs OK
Pool: Deck, Gunite, In Ground
Property Attached Y/N: No
Property Sub-Type: Single Family Residence
Security: Key Card Entry, Security System Leased
Sewer: Public Sewer
Showing Instructions: Combination Lock Box, ShowingTime
Spa: In Ground
Special Sale Provisions: None
Special View Info: Water
Swimming Pool: Yes
Utilities: Cable Available, Cable Connected, Electricity Available, Electricity Connected, Fire Hydrant, Water Connected
Vegetation: Mature Landscaping
Water: Public
Water Access: Canal - Saltwater
Water Access Y/N: Yes
Waterfront Features: Canal - Saltwater, Seawall - Concrete
Water View: Canal
Windows: Blinds, Display Window(s), Storm Window(s)
Room Sizes
Bathroom 1: 4.1x7.11
Bedroom 1: 12.5x10.8
Bedroom 2: 12.5x11.4
Primary Bedroom: 13.4x11
Primary Bathroom: 5.4x8
Living Room: 19.1x16
Kitchen: 9.2x18.7
Bonus Room: 25x23
Listed By / Shown By
Listed By
Agency Name: CHARLES RUTENBERG REALTY INC
Agency Contact: 866-580-6402
Shown By
Agent Name: Cade McArthur
Agent Phone: (813) 832-5400
Agency Title: Florida Executive Realty

Estimate Your Payment
Estimated Payment
$ 2,045.37 per month $1,446.62 Principal & Interest $409.17 Property Tax $189.58 Homeowner's InsuranceChange Payment Information


Member Participants (and their affiliated licensees, if applicable) shall indicate on their websites that IDX information is provided exclusively for consumers’ personal non-commercial use, that it may not be used for any purpose other than to identify prospective properties consumers may be interested in purchasing, that the data is deemed reliable but is not guaranteed by MLS GRID, and that the use of the MLS GRID Data may be subject to an end user license agreement prescribed by the Member Participant’s applicable MLS if any and as amended from time to time. MLS GRID may, at its discretion, require use of other disclaimers as necessary to protect Member Participant, and/or their MLS from liability.
Based on information submitted to the MLS GRID. All data is obtained from various sources and may not have been verified by broker or MLS GRID. Supplied Open House Information is subject to change without notice. All information should be independently reviewed and verified for accuracy. Properties may or may not be listed by the office/agent presenting the information.
Privacy Policy / DMCA Notice / ADA Accessibility


This site is hosted, designed and copyright
© 1994 - 2026 by
Delta Media Group, Inc. -- Patent Pending --
4820 Venetian Boulevard Ne | MLS# TB8525962
This single family home located at 4820 Venetian Boulevard Ne, Saint Petersburg, FL 33702 is currently listed for sale with an asking price of $650,000. This property was built in 1958 and has 3 bedrooms and 2 full baths with 1860 sq. ft. Venetian Boulevard Ne is located in the SHORE ACRES BUTTERFLY LAKE REP subdivision. Search SHORE ACRES BUTTERFLY LAKE REP real estate on cmcarthur.floridaexecutiverealty.com today.